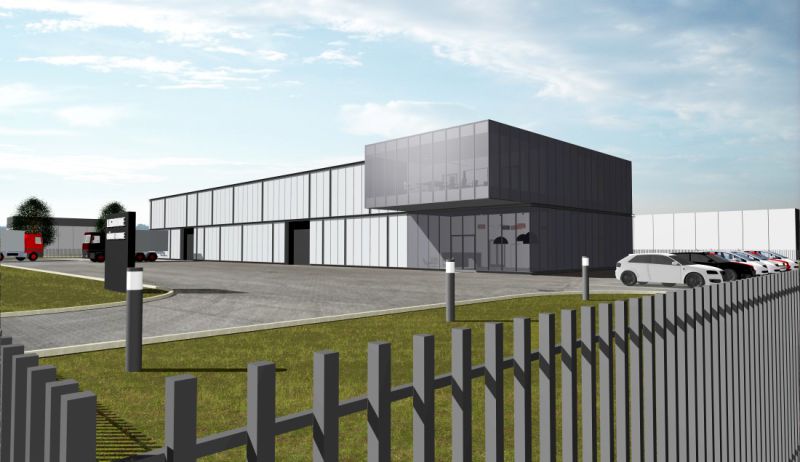
Office and warehouse building
type: commercial, industry
place: Szczecin
authors: Ewa Pobudejska
phase: concept design
time: 2017
area: 1220,9m2
cubic measure: 919 072m3
The building was design for company that trades in lightning and lamps. It consists of 2 parts: one storey storage hall and 2 floors office part which includes also entrance hall with exhibition of lamps, social rooms, meeting room, utility rooms. The project includes also 2 parking areas for passenger cars and delivery trucks and supply zone.